
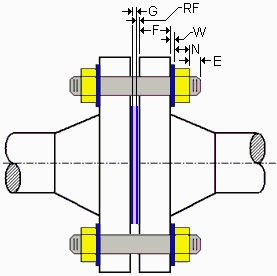
Per ASME 16.5 (2003) Annex F, the software calculates bolt lengths for stud bolts and machine bolts as:
Stud Bolt Length = 2 × (F + W + FT + RF + E + N) + G + R – a + nt
Machine Bolt Length = 2 × (F + FT + RF) + W + E + N + G + R + p – a + nt
F = Flange thickness specified in the Bolted End Data (on page 300) rule
FT = Tolerance for flange thickness specified in the Bolted End Data (on page 300) rule
W = Washer thickness specified in the Washer Part Data Sheet (on page 299) rule
G = Gasket thickness specified in the Gasket Part Data Sheet (on page 294) rule
RF = Raised face projection specified in the Bolted End Data (on page 300) rule
E = Bolt extension specified in the Bolt Extension (on page 443) rule
R = Total height of facings or depth of ring joint groove for both faces (flange face projection or groove depth)
a = Seating depth – this value is zero, except where the small female face is on the end of the pipe, then a = 3/16 inch
N = Heavy nut height (equals nominal bolt diameter) or nut height specified in Nut Part Data Sheet (on page 298)
nt = Negative tolerance on the bolt length from Cap Screw Length Calculation Tolerance (on page 380), Machine Bolt Length Calculation Tolerance (on page 388), Stud Bolt Length Calculation Tolerance (on page 406), or Tap End Stud Bolt Calculation Tolerance Rule (on page 407).
p = Allowance for the height of the point of the machine bolt (= 1.5 × thread pitch)
您需要登录 或注册 后才可以发表评论。